
Services
Everything a building needs, drawn together.
Six disciplines under one roof — so the architecture, the structure and the ground are decided together, not argued about on site.
We are committed to Commitment.
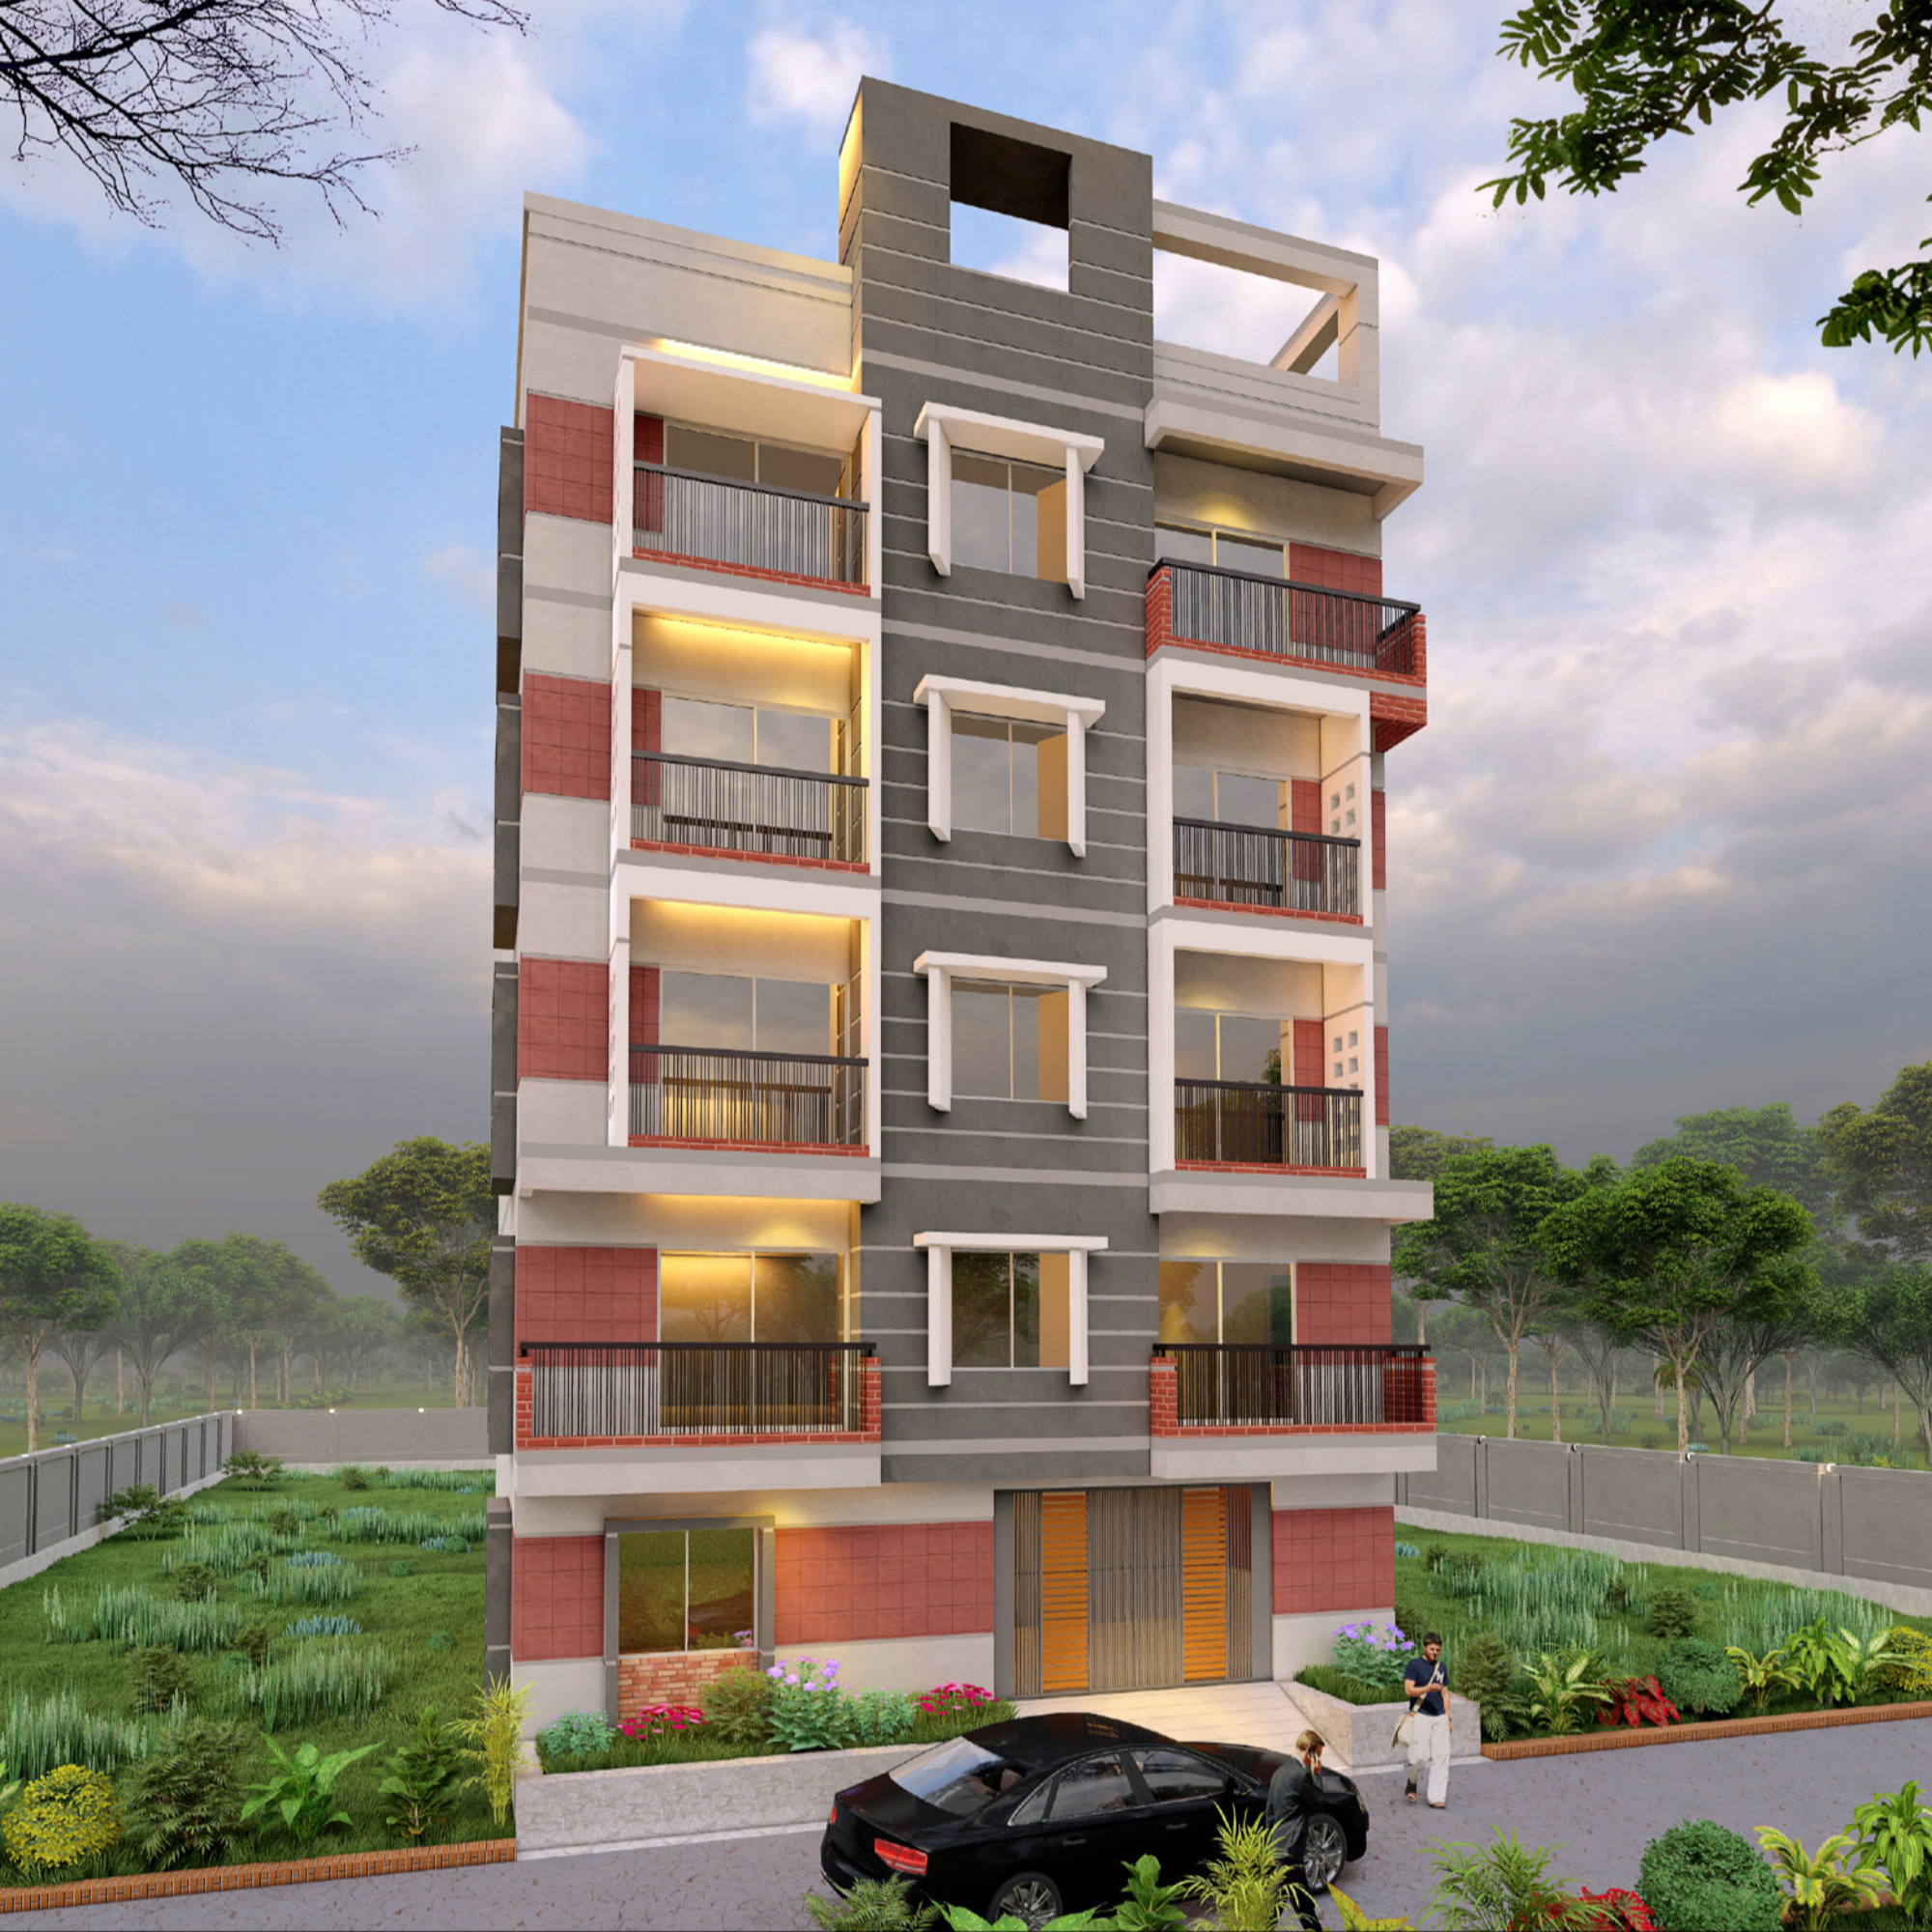
Architectural Design
Building plans that fit your plot, budget and life.
From the first building plan to exterior and interior design: plans, elevations and sections that respect your plot, your budget and the building rules, with the structure and services considered from the start.
- Building plan and space planning
- Architectural design: plans, elevations, sections
- Exterior design
- Interior design with material schedules
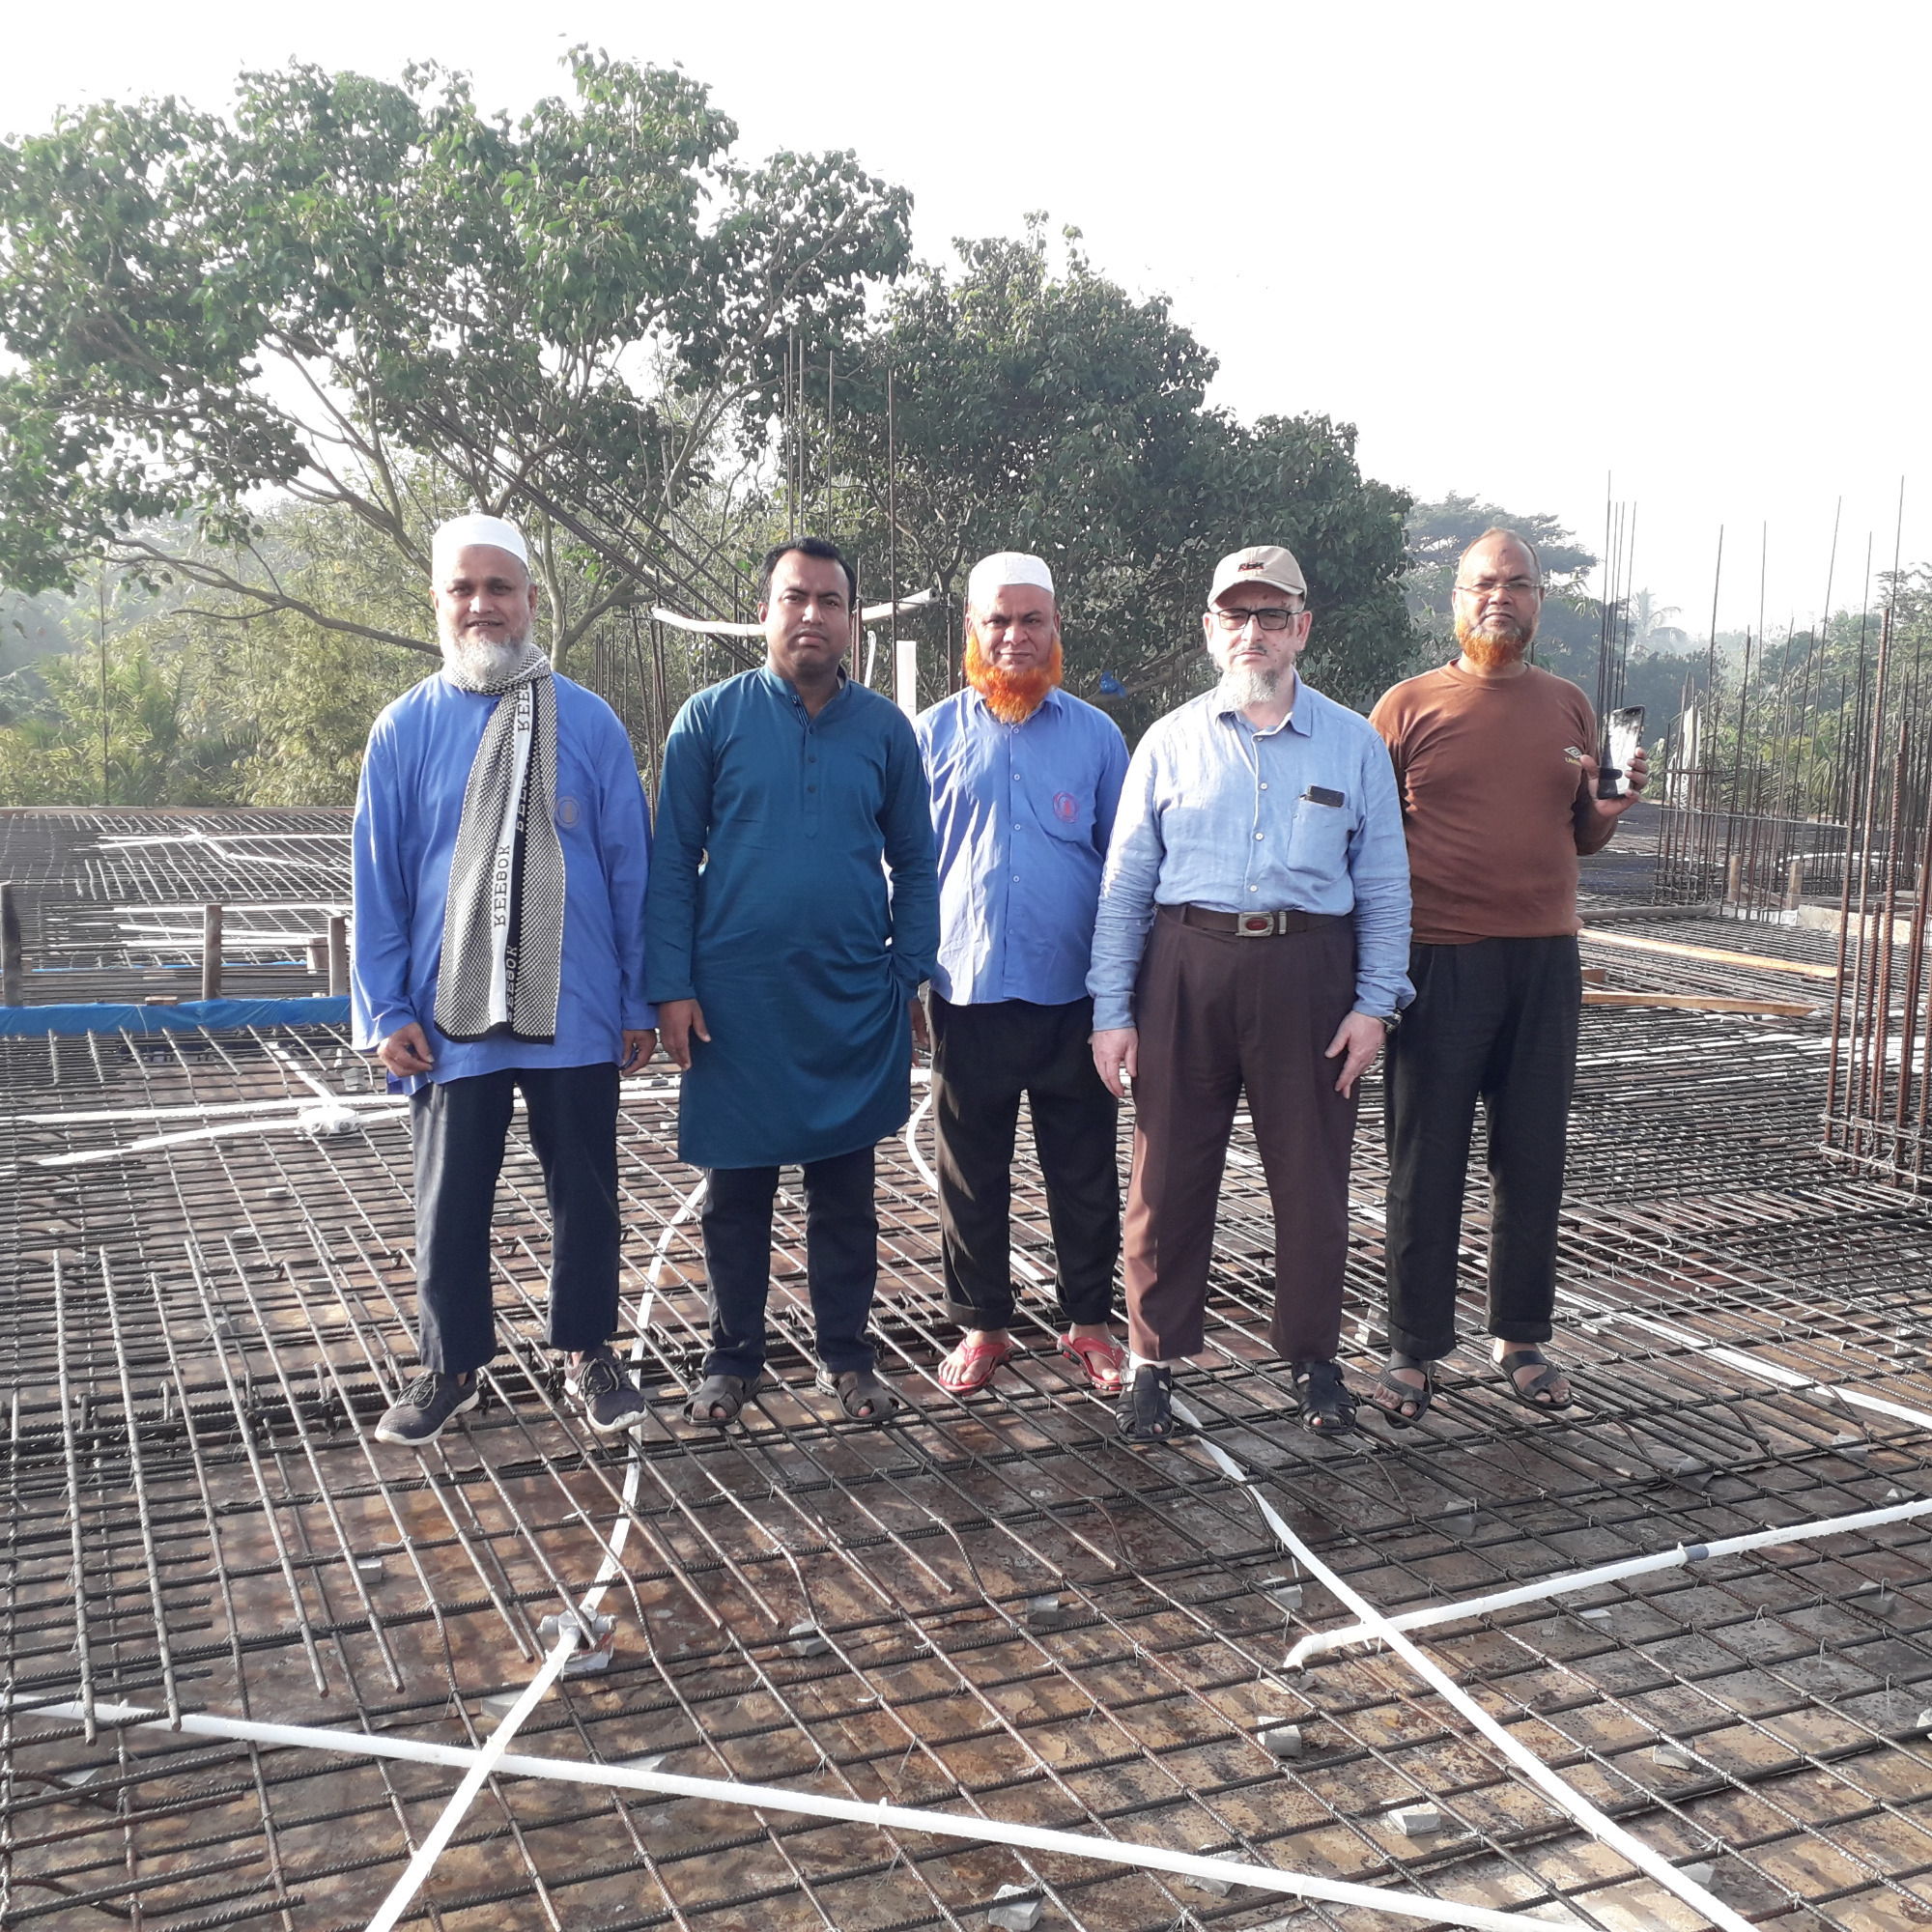
Structural Design
A frame that carries the load and the budget.
Analysis and design of reinforced-concrete and steel structures, with the soil test feeding straight into the foundation design. Led by a structural and foundation engineer with a PhD in structural engineering.
- Structural analysis and design
- Foundation design
- Steel structure design
- Reinforcement detailing and drawings
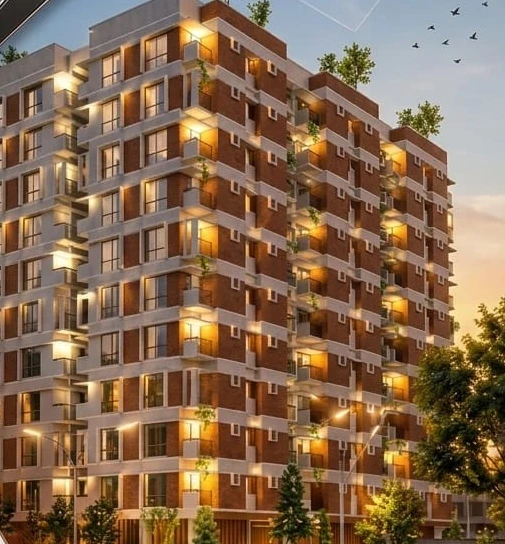
3D Visualization & Animation
See the building before it exists.
Photoreal exteriors, interiors and animated walkthroughs built from the same drawings, so what you approve on screen is what gets built.
- Exterior renders in day and evening light
- Interior renders of key rooms
- Walkthrough animation
- Material and colour studies
Fig. 04
04Municipal & RAJUK Approval
Paperwork in order before the first brick.
Drawing sets prepared for municipal approval and RAJUK plans, so a design can move to construction with the approvals in place.
- Municipal approval drawings
- RAJUK plan
- Drawings prepared to authority requirements
- Guidance on the documents you need
Fig. 05
05Soil Test
Know the ground before you design on it.
Boring, standard penetration tests and laboratory testing give the safe bearing capacity of your plot and a foundation recommendation the structural design can rely on.
- Soil boring and SPT
- Laboratory testing
- Soil report with bearing capacity
- Foundation type recommendation
Fig. 06
06Construction
The design carried through to site.
Construction to the approved drawings, with the engineers who designed the structure checking quality on site, so the building that is built is the building that was drawn.
- Construction to approved drawings
- Site visits and quality checks
- Reinforcement and concrete checks
- Progress reporting
How a project moves
Five steps, one continuous drawing.
-
STEP 01
Brief & site
We start by listening: your plot, budget, the people who will use the building and the rules that apply to the site.
-
STEP 02
Soil & survey
Subsoil investigation and survey data set the limits of the foundation before a single line is drawn.
-
STEP 03
Concept in 3D
Plans and 3D views you can walk through, revised together until the layout feels right.
-
STEP 04
Structure & drawings
Structural design, working drawings and schedules, prepared together as one coordinated set.
-
STEP 05
Approval & site
Municipal and RAJUK approval drawings, then construction checked on site so that what is built matches what was drawn.
Questions
Before you call us.
Do you handle both the architecture and the structure?
Yes. Architectural design, structural design, 3D visualization and soil investigation are coordinated by one team, so the drawings agree with each other from the start.
Do I need a soil test for a small house?
For almost any building beyond a single-storey structure, yes. The test is a small cost compared with the building, and it tells the designer what the ground can safely carry.
Can I see the design in 3D before I approve it?
That is how we prefer to work. Renders and walkthroughs let you review the building while changes are still free.
Where do you work?
Our offices are in Mohammadpur, Dhaka and two locations in Narsingdi. Send us your location and we will tell you how we can support the project.
How do I get started?
Call or WhatsApp us with your plot location, plot size and what you want to build. We will arrange a discussion and tell you what is needed next.
We are committed to Commitment
Let's draw your next building.
Tell us about your plot and what you want to build. We will reply with the next step — a call, a site visit or a soil test.